
Japandi Cabinetry Blends Minimalist and Scandinavian Design
Japandi cabinetry sits at the intersection of quiet restraint and warmth. It merges Japanese minimalism with Scandinavian comfort to create spaces that feel calm yet lived in. The look stays clean without turning cold. Every joinery line, drawer pull, and finish choice supports a sense of balance.
Project Overview
- Homeowner: Private couple with two children
- Location: Portland, Oregon
- Size: 1,850 square feet
- Design Team: Studio Kin and Anders Joinery
- Photographer: Marla Chen
The renovation focused on a kitchen and living core that had lost its flow. Cabinetry was designed to connect main living areas while doubling as furniture.
Original Challenges
The original kitchen felt dark because bulky upper cabinets blocked sightlines. A peninsula interrupted circulation, and the living area remained detached from the dining space. Storage existed in quantity but lacked organization, with shallow drawers and tall doors that swung into walkways.
Floors showed red oak with a yellow tint that clashed against cool white walls. Inconsistent cabinet depths and ill-fitting hardware created awkward shadows. The core issue centered on coherence rather than volume.
Renovation Results
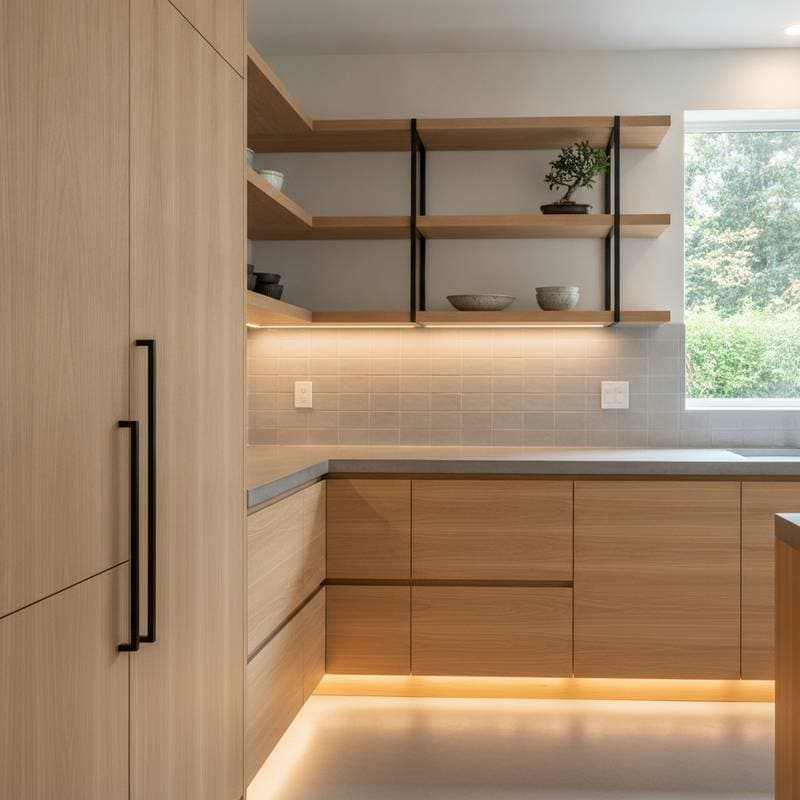
The team rebuilt the space around a continuous line of oak cabinetry. A wall of flush cabinets conceals appliances and storage while following traditional Japanese tansu proportions. Horizontal grain movement draws the eye across the room. Matching low units extend into the living area to serve as a media console and bench.
Improved Layout
An 8-foot central island anchors the new plan. Deep drawers on both sides and an integrated seating niche improve access. Circulation now flows around the island. Open oak shelving replaced upper cabinets and meets a plaster hood, allowing natural light to move freely.
Layered Lighting
Linear LED strips sit under floating shelves. Recessed downlights wash the oak fronts in warm light. A single paper pendant inspired by Isamu Noguchi centers the island. At night the space glows evenly without glare.
Material Choices
Rift-cut white oak fronts receive a natural oil finish that highlights subtle grain texture. Pale quartz counters with rounded edges provide durability and quiet contrast. Recessed finger pulls eliminate visible hinges and ornamentation.
Construction Specifications
- Solid oak frames with plywood interiors and solid-wood edge banding
- Doweled and pocket-joined carcasses plus mortise-and-tenon frames on visible fronts
- Hand-applied neutral oil finish that deepens with age
- Integrated pulls milled directly into door edges
- Dimmable 2700K LED strips and recessed fixtures spaced 36 inches apart
- Full-extension drawers in 10-, 12-, and 14-inch depths
- 1.25-inch quartz tops with eased edges
- Sealed lime-plaster backsplash
The same oak grain continues into the entryway shoe bench to maintain visual rhythm.
Japandi Principles for Cabinetry
Japanese influence supplies order and negative space. Scandinavian influence adds warmth and tactility. Precise joinery pairs with approachable finishes so surfaces invite touch rather than repel it. Panels align to millimeter accuracy and grain direction runs intentionally across units.
Workshop Application Steps
- Limit materials to one main wood tone and one neutral counter or wall finish.
- Keep cabinet lines flush and avoid layered moldings.
- Maintain consistent 1/8-inch reveals between doors.
- Align edges with windowsills or beams at eye level.
- Sand to 180 grit before applying matte oil or hardwax.
Storage Engineering
Deep drawers replace most lower cabinets for better access. Pull-out trays behind tall doors hold small appliances. Vertical dividers organize cutting boards. Light birch plywood interiors improve visibility, and a toe-kick drawer under the oven stores baking sheets.
Lighting Strategy
Absence of upper cabinets near windows preserves sightlines. Under-shelf LEDs and pendants shift the mood from bright daytime to intimate evening. In workshops, space 2700K task lights evenly to prevent shadows on vertical surfaces.
Finish Maintenance
Oil finishes develop a soft patina over time. Hardwax oil balances durability with a touchable feel. Avoid heavy stains that obscure grain. The goal remains material honesty.
Regional Material Adjustments
Humid climates favor ash or maple for stability. Colder zones suit oak and birch. Local species work when grain continuity and form clarity stay consistent.
Budget Guidance
Custom oak cabinetry in this project averaged 280 to 340 dollars per linear foot. Prefinished veneers cut cost by roughly 25 percent. Integrated pulls reduce hardware expense but increase labor time. Veneer layout and finish testing typically consume 20 to 25 percent of project hours.
Key Lessons
- Pair natural wood tones with minimal hardware for warmth and clarity.
- Map grain direction across panels to enhance flow.
- Combine ambient, task, and accent lighting for flexible mood control.
- Use deep drawers and pull-outs for intuitive storage.
- Choose matte surfaces to reveal true texture.
Daily Experience
Homeowners report the finished space feels peaceful. Morning light moves across open shelving and oak fronts. Evening gatherings around the island occur without confinement. The cabinetry supports daily routines while remaining visually quiet. Restraint in this style rewards accuracy in joinery and sensitivity in finish.