
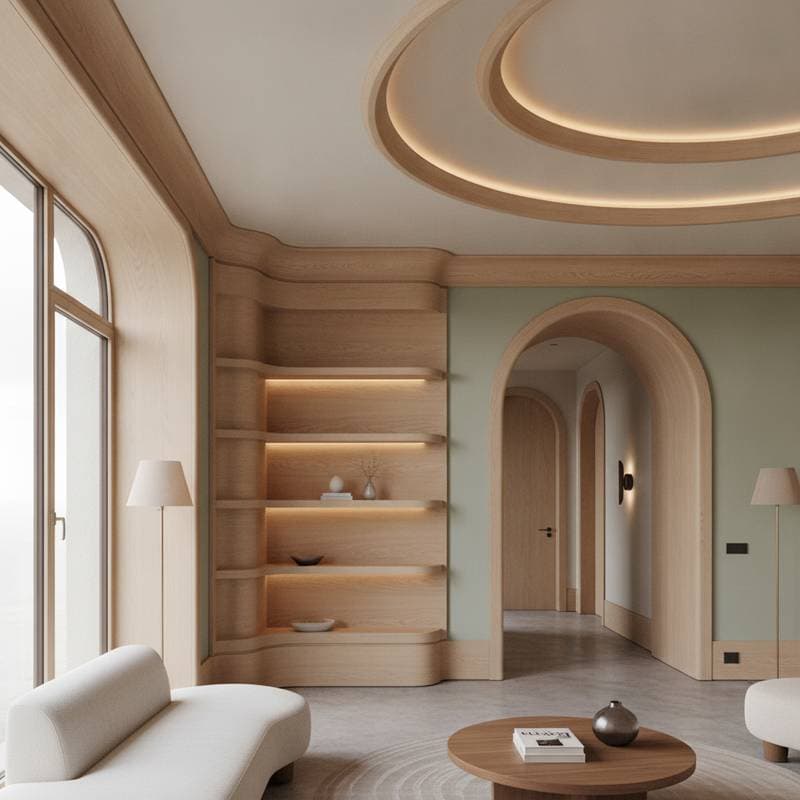
Curved Trim Profiles Gain Ground in 2026 Finish Carpentry
Curved trim is moving from niche to norm and reshaping how millworkers, builders, and homeowners approach finish carpentry. The change from sharp corners to sweeping profiles signals a softer architectural mood focused on flow rather than ornament. One designer noted that curves calm the eye, guide movement, and make a space feel held rather than boxed in.
Project Overview
- Residential and commercial clients seek warmth and motion in North American markets.
- Project sizes range from 2,000 square foot homes to boutique retail spaces under 800 square feet.
- Teams at Studio Forma Millwork, Arc Joinery, and Harper Interiors lead recent installations.
- Photographers Lydia Crane and Mateo Ortiz document the completed work.
Straight Line Precedents
For decades trim profiles favored straight lines and right angles. Baseboards met casings at crisp joints while crown molding stacked in symmetrical layers. Builders selected these profiles for speed and familiarity. The result appeared clean yet predictable, and rooms often felt squared off or sterile.
Homeowners in Toronto remarked that finished rooms lacked welcome because everything remained so straight it resembled a blueprint instead of a home.
Shift to Continuous Curves
New projects let curves perform the work once handled by corners. Arched casings soften doorways while rounded base transitions ease the meeting of walls and floors. Cove moldings curl upward to meet ceilings without a hard break. The outcome produces continuous movement that carries light around a room.
Digital fabrication and flexible MDF now make these shapes practical. CNC routers carve precise arcs that once required days of hand shaping. Shops bend thin veneers over pre cut forms and secure them with vacuum presses. The results stay consistent even across large production runs.
Millworker Ana Ruiz of Arc Joinery observed that curved trim grants freedom to think beyond the grid. Designers create transitions instead of edges, which changes how people use a space by encouraging slower movement and greater attention to light.
Specific Profile Choices
- Baseboards carry a three inch radius curve in place of a right angle return.
- Casings use arched or half round heads paired with standard jamb legs for easier retrofits.
- Crown moldings adopt continuous cove or ogee shapes that blend wall and ceiling planes.
- Materials include flexible MDF, laminated poplar, and solid white oak.
- Finishes feature matte lacquer and natural oil that highlight grain direction through each curve.
- LED tape recessed behind curved soffits supplies indirect glow.
These choices matter most in open plans. A curved transition keeps sightlines unbroken. Light grazing the molding travels in a smooth band rather than a sharp highlight. Shadows fall softly and make ceilings appear higher while walls gain visual thickness.
Reasons for Current Adoption
Designers cite both psychology and craft. Rounded edges feel safer and more natural because they echo forms found in nature and the human body. In kitchens or hallways that sense of comfort supports daily ease. People brush past doorways without catching a hip and views keep rolling around a room.
Architectural historian Paul Niven explained that every generation rediscovers the curve when people crave touch and tactility after periods of minimalism. The present trend bridges traditional craftsmanship with contemporary restraint.
Millworkers value the technical challenge. Bending wood or MDF demands precision yet rewards the eye with softness that straight trim cannot match. The process fosters collaboration among designers, fabricators, and finishers.
Room by Room Uses
Entryways
Arched casings frame door openings and set a tone of welcome. Builders pair them with matching plinth blocks that follow the same radius.
Kitchens
Curved moldings at upper cabinet corners reduce visual weight. A six inch radius avoids sharp stops and keeps lighting continuous along the uppers.
Living Rooms
Cove style crown molding paired with curved window trim creates a sense of enclosure. The eye follows the line around corners and ceilings appear seamless.
Retail and Hospitality
Commercial interiors use curved base and wall trims to guide traffic flow. Rounded corners resist damage from carts and luggage while retaining a high end appearance.
Shop Production Notes
Flexible MDF bends to an eight inch radius with steam or kerf cuts. Solid wood requires lamination of thin strips, often in five to seven layers. Finishing demands patient sanding to remove glue lines before stain or clear coat application.
Shops create universal curved templates or rely on CAD modeling to ensure precise joinery where curves meet straight runs. Tooling investment returns quickly as client requests increase.
Bringing Curves into Practice
Homeowners achieve the best results by starting small with an arched doorway or curved base return before committing to a full room. The effect grows with each added element. As Ruiz noted, bringing curve into trim brings motion into stillness.